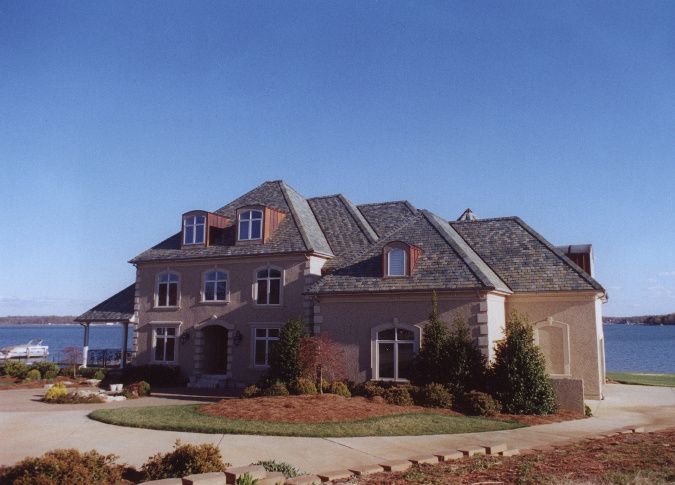
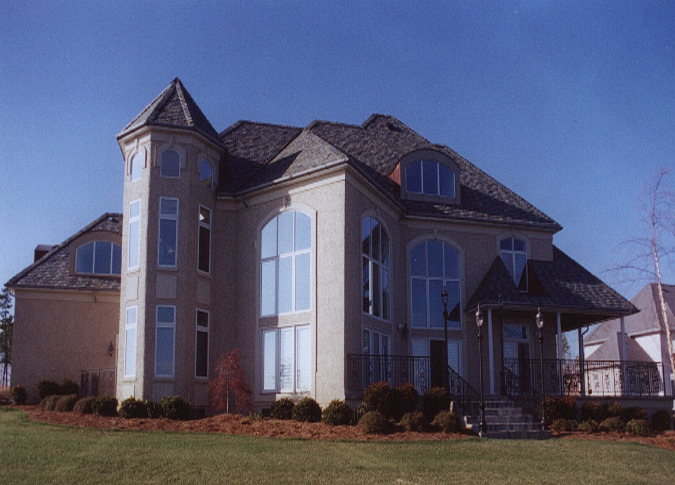
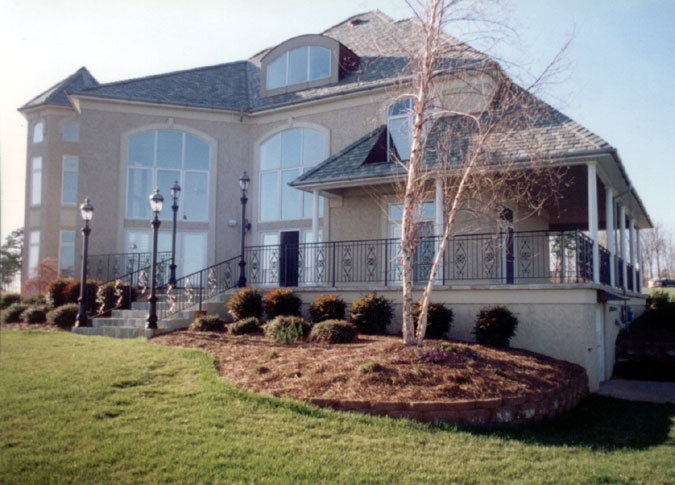
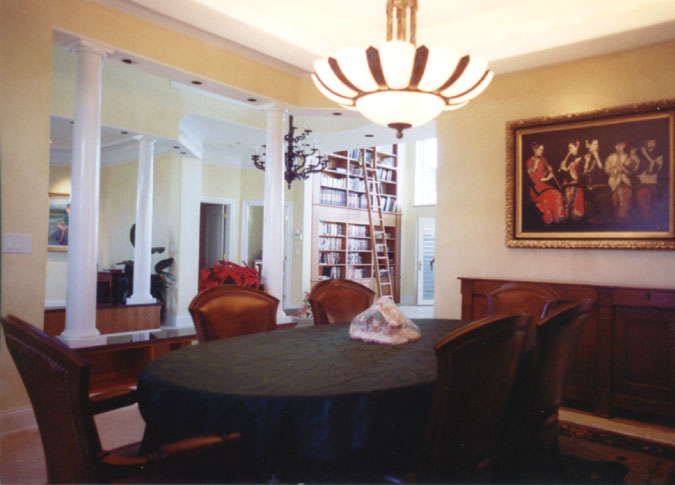
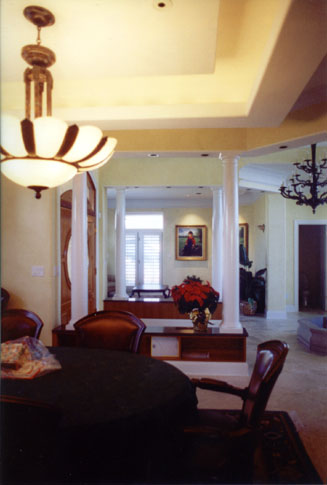
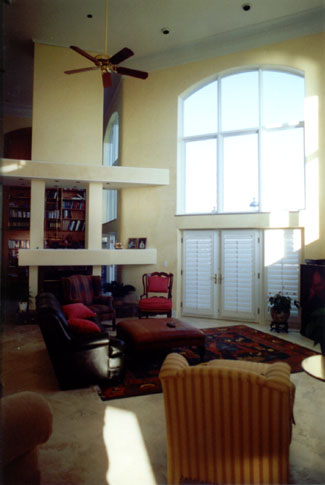
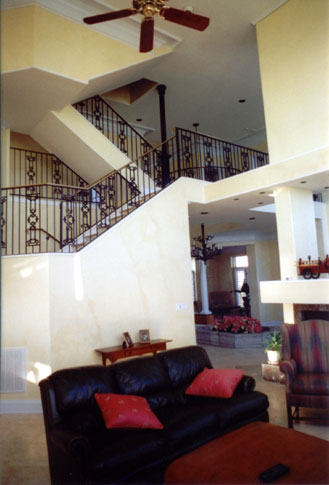
Design and Build By M. Dj.
|
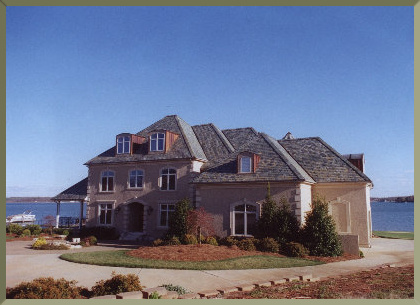
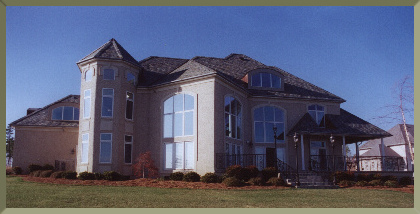
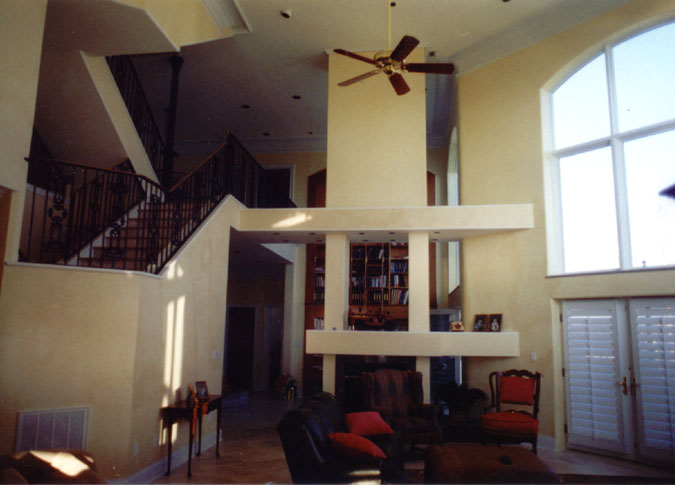
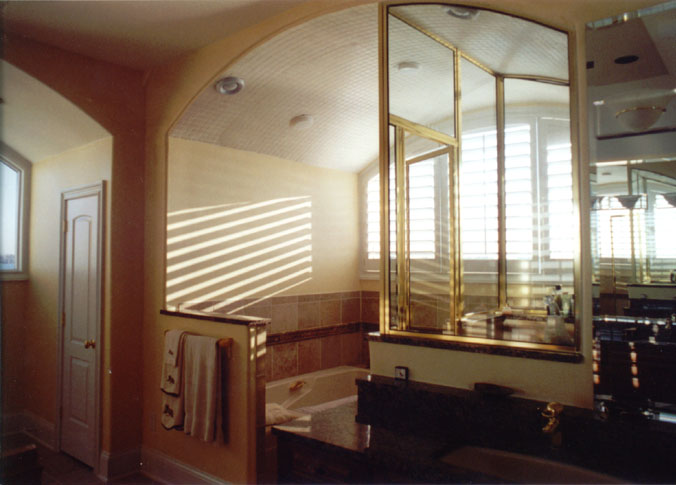
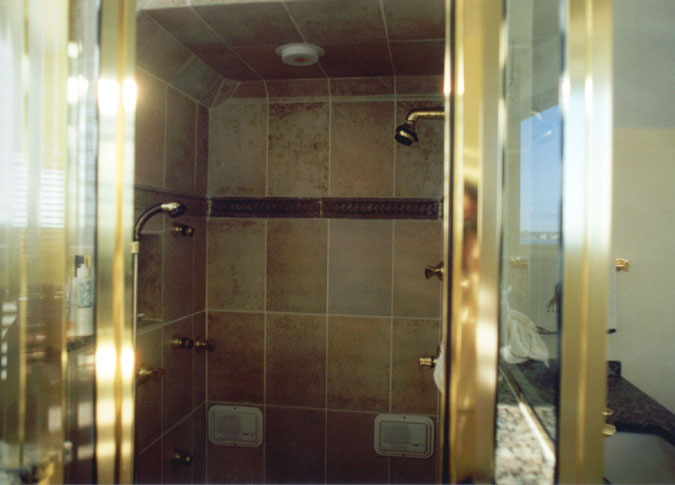
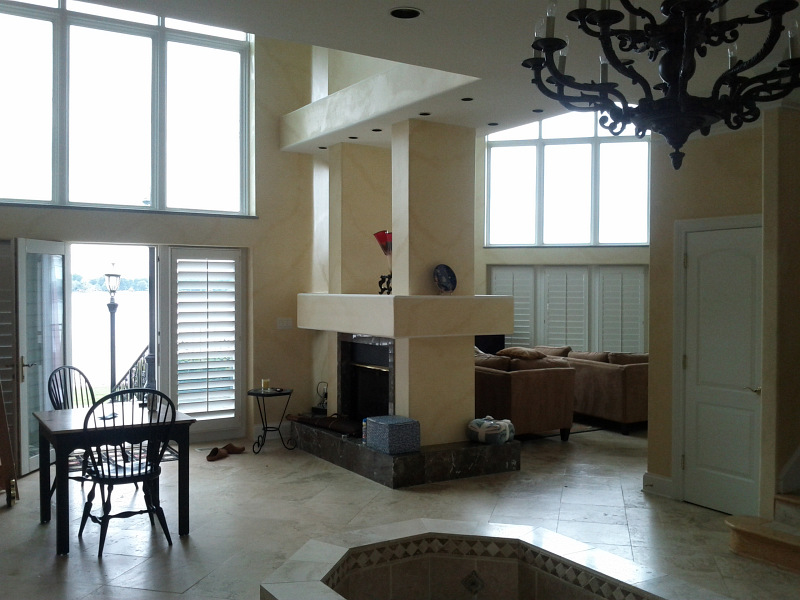
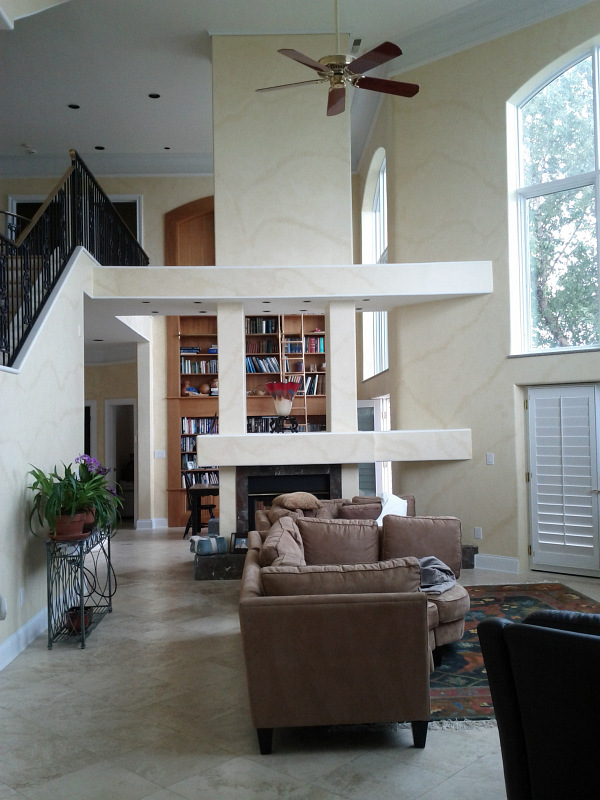
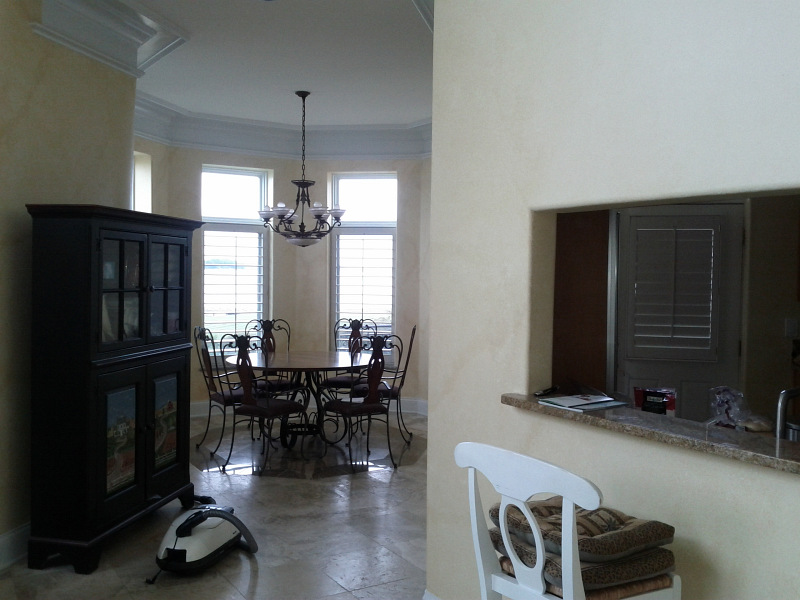
5,792 sq. ft. Heated
5 Bedrooms
4 Full Baths
2 Half-Baths
3 Car Garage
Recreation Room, Large Terrace
(645 sq. ft. under the roof)
|
| |
| click on any image to get larger version |
| |
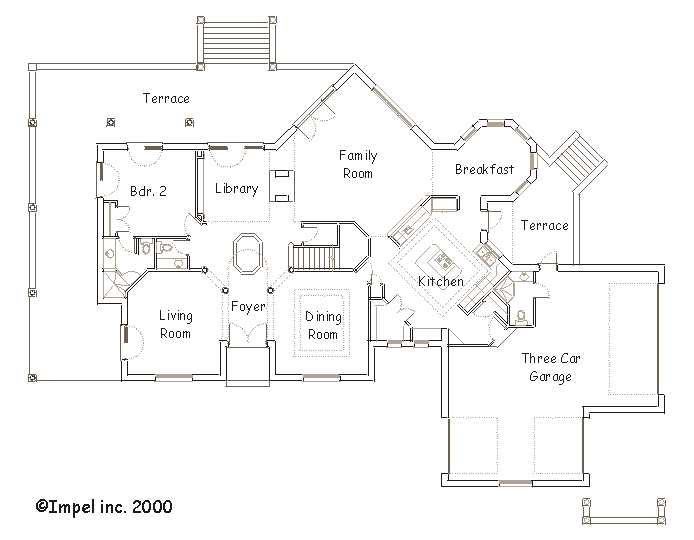
| Main Floor |
|
| 2,618 sq. ft. |
| |
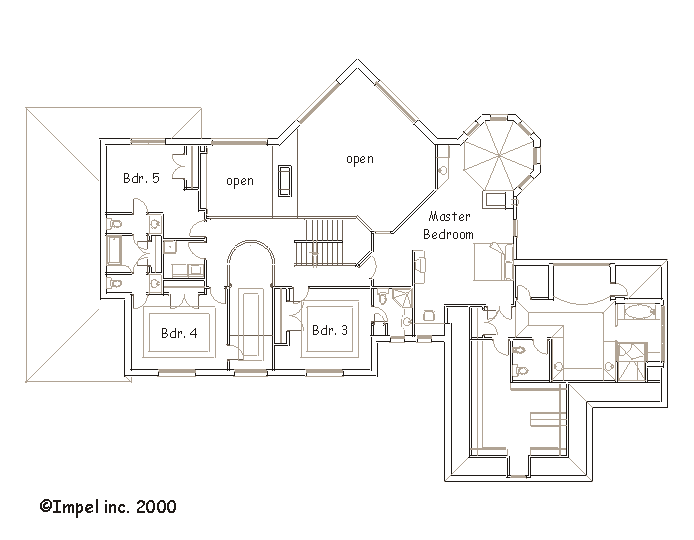
| Second Floor |
|
| 2,286 sq. ft. |
| |
| Third Floor / Attic |
|
| 888 sq. ft. |
| |
| ©2000 Impel inc. |
|
|